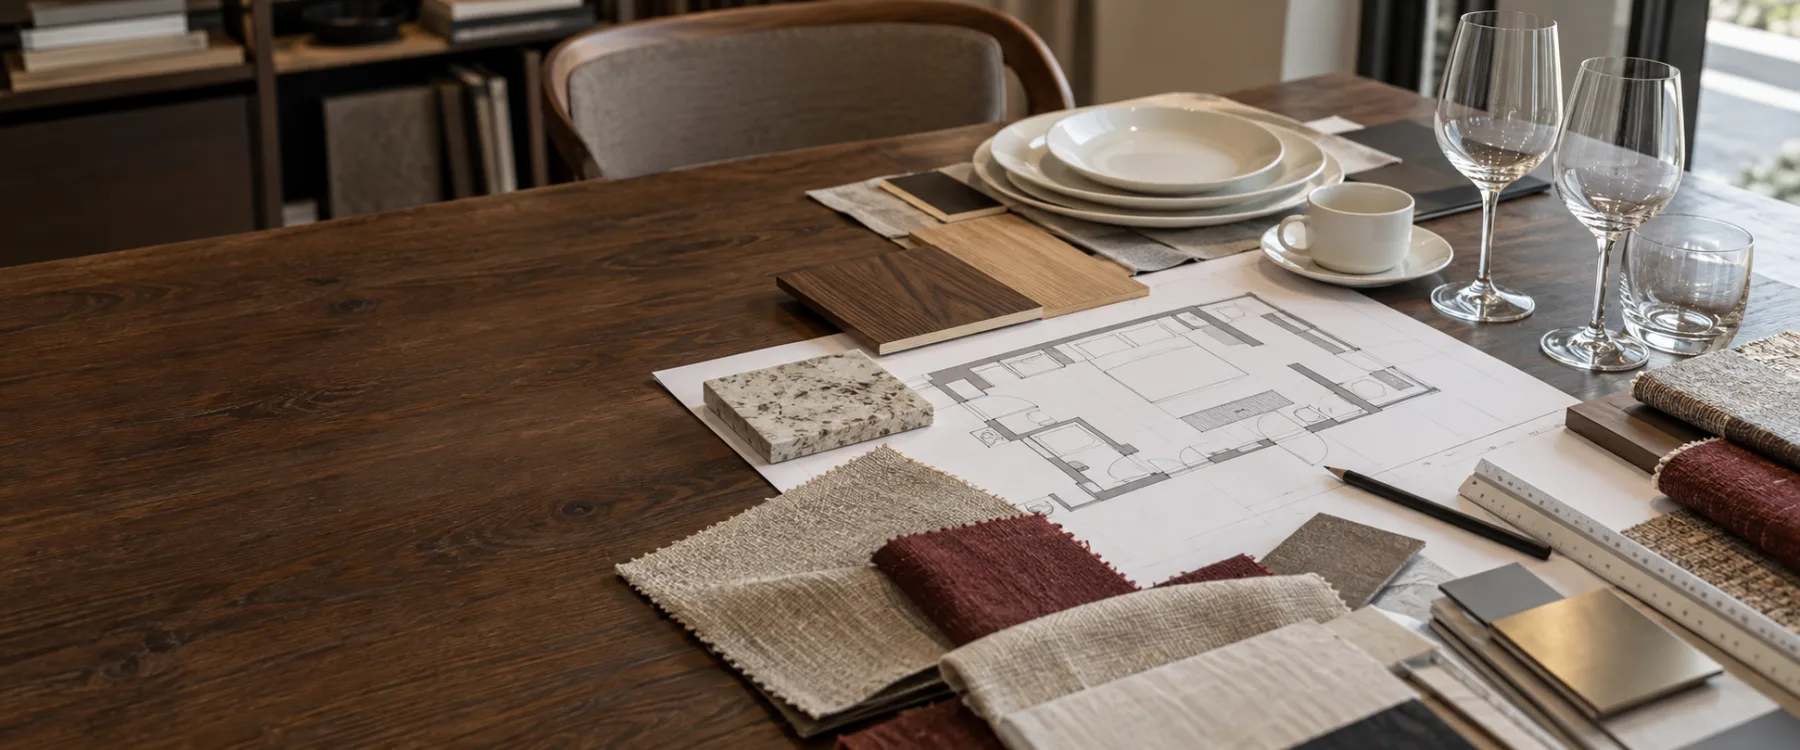
Planning documents, material samples and a set table in the hotel

Well planned.
Suitable for your hotel.

Coordinate rooms, products and equipment with one another.

FF&E

From floor plan to implementable equipment.

Your design is already there?

We take care of the technical coordination and optimize dimensions, materials and equipment for implementation.
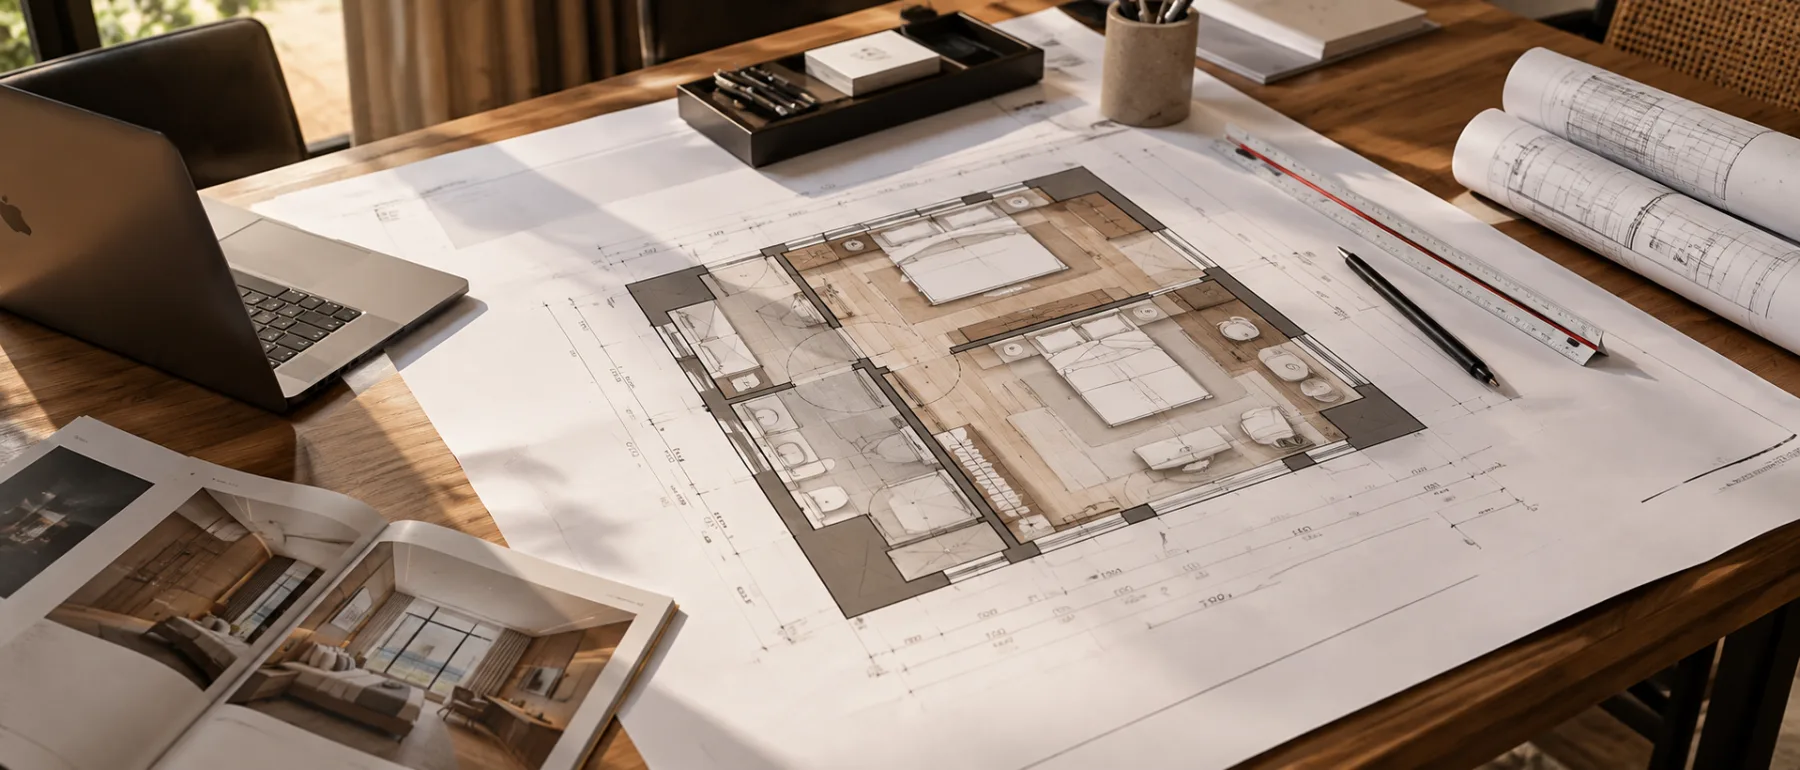
Floor plan with scale, wood and fabric samples

Measurement & spatial function

Check dimensions, walkways, storage space and connections - so that furniture and room fit together.
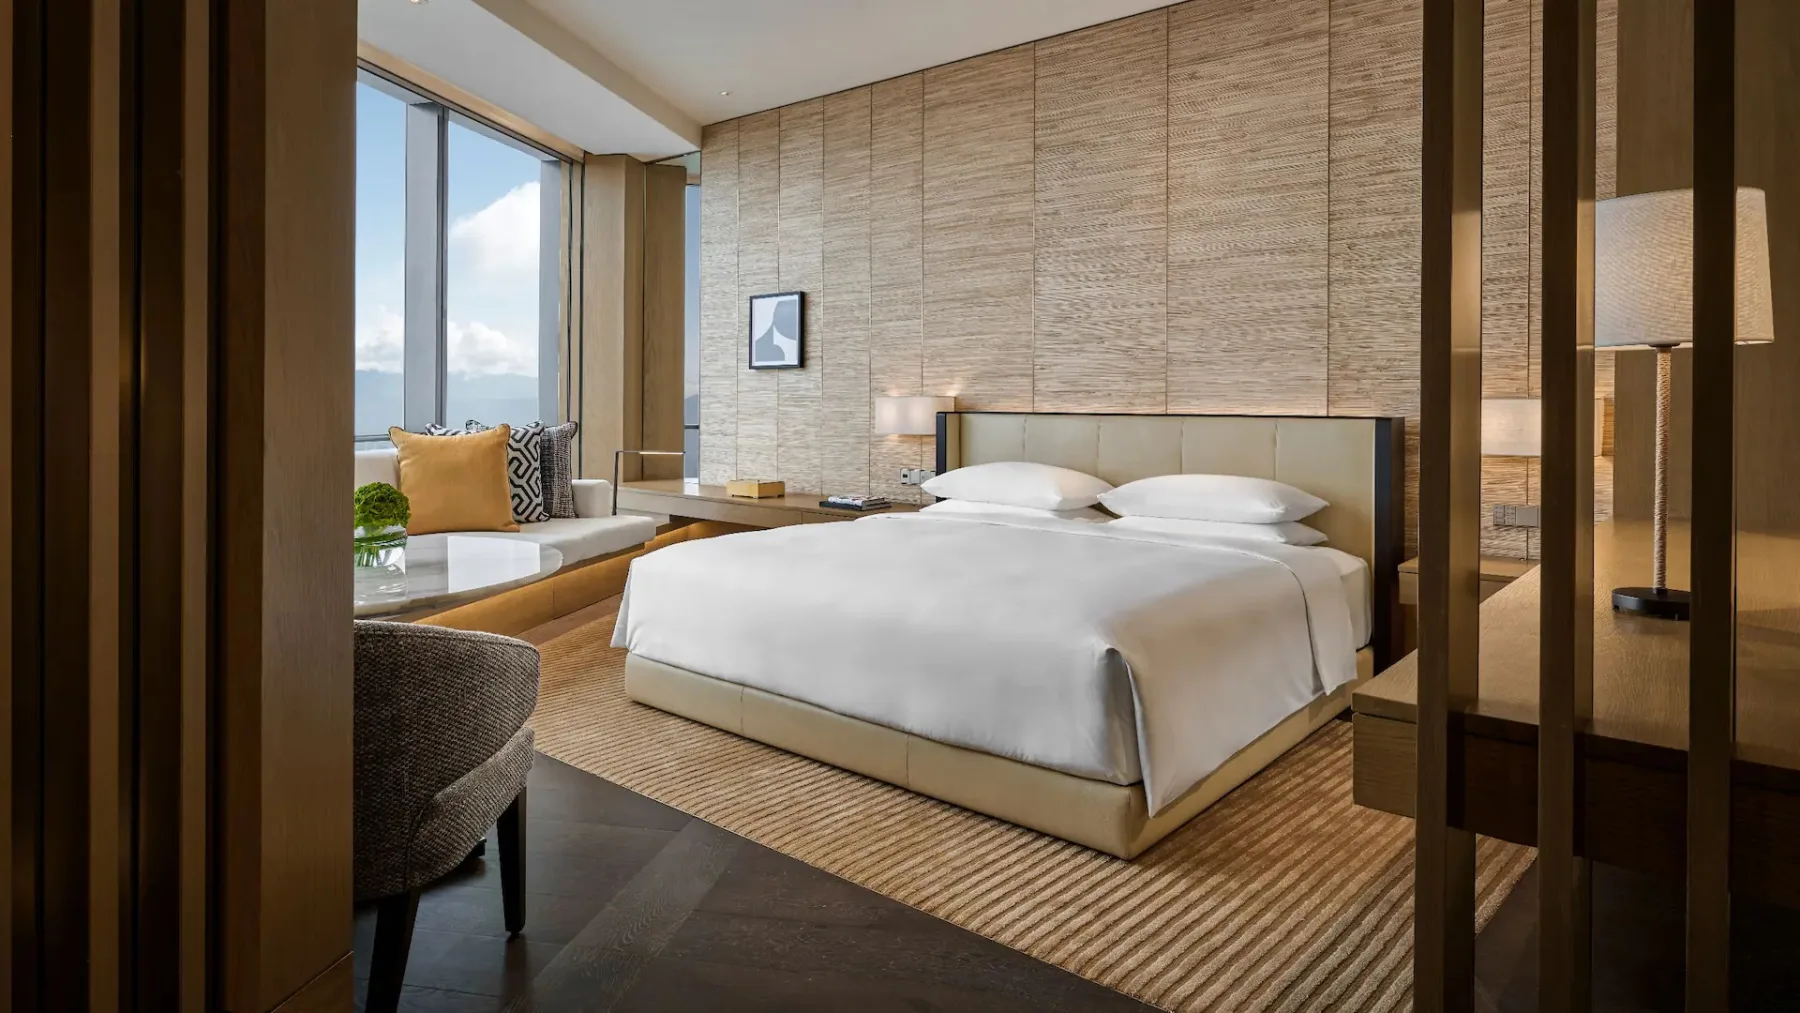
Hotel room with coordinated furniture and workplace

Furnishing & Use

Coordinate the bed, closet and workplace so that use, cleaning and maintenance work in everyday life.
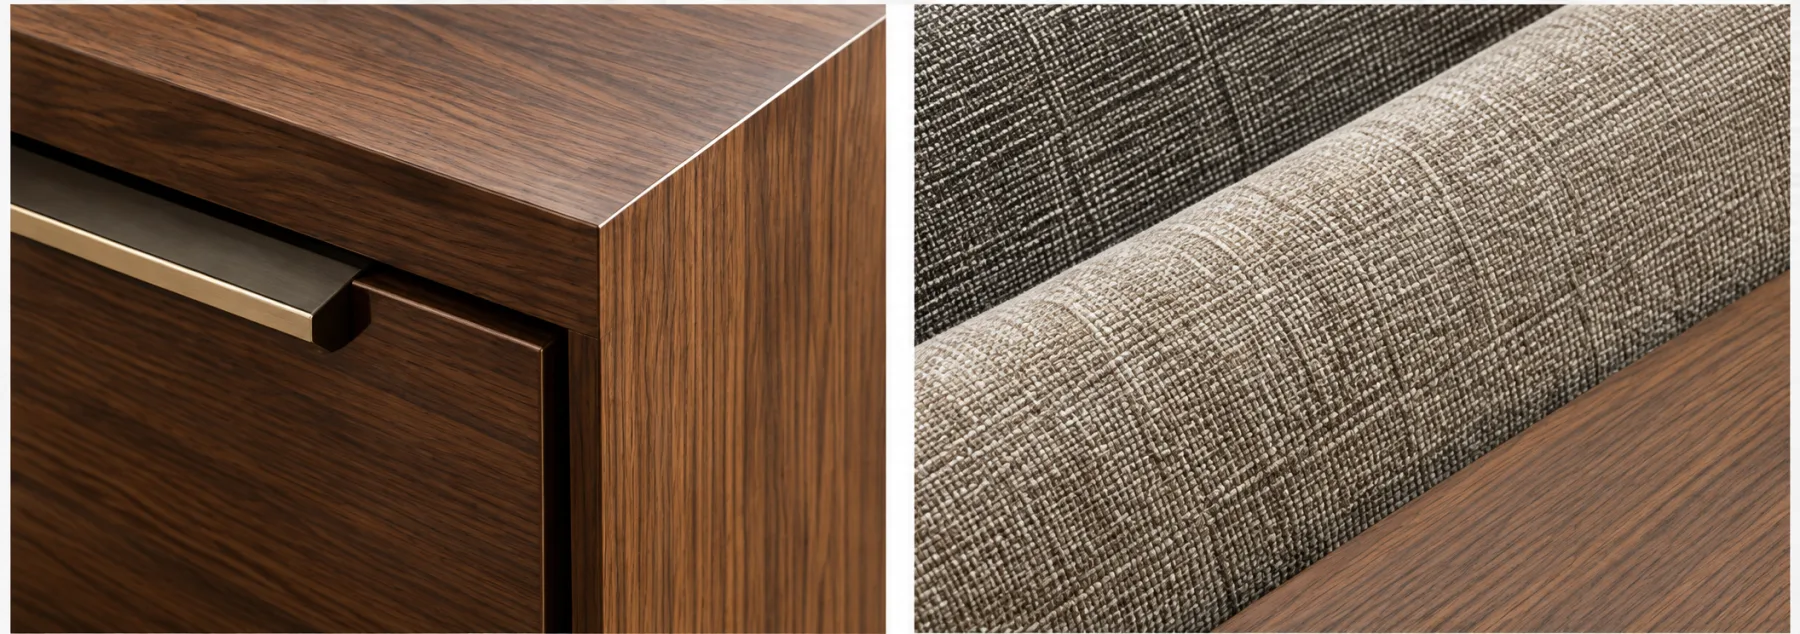
Wooden surface, handle and coordinated upholstery fabrics

Materials & Details

Select surfaces, fittings and construction to suit the stress and care required.

Room and furniture planning

Floor plans · Furniture drawings · Selection of materials
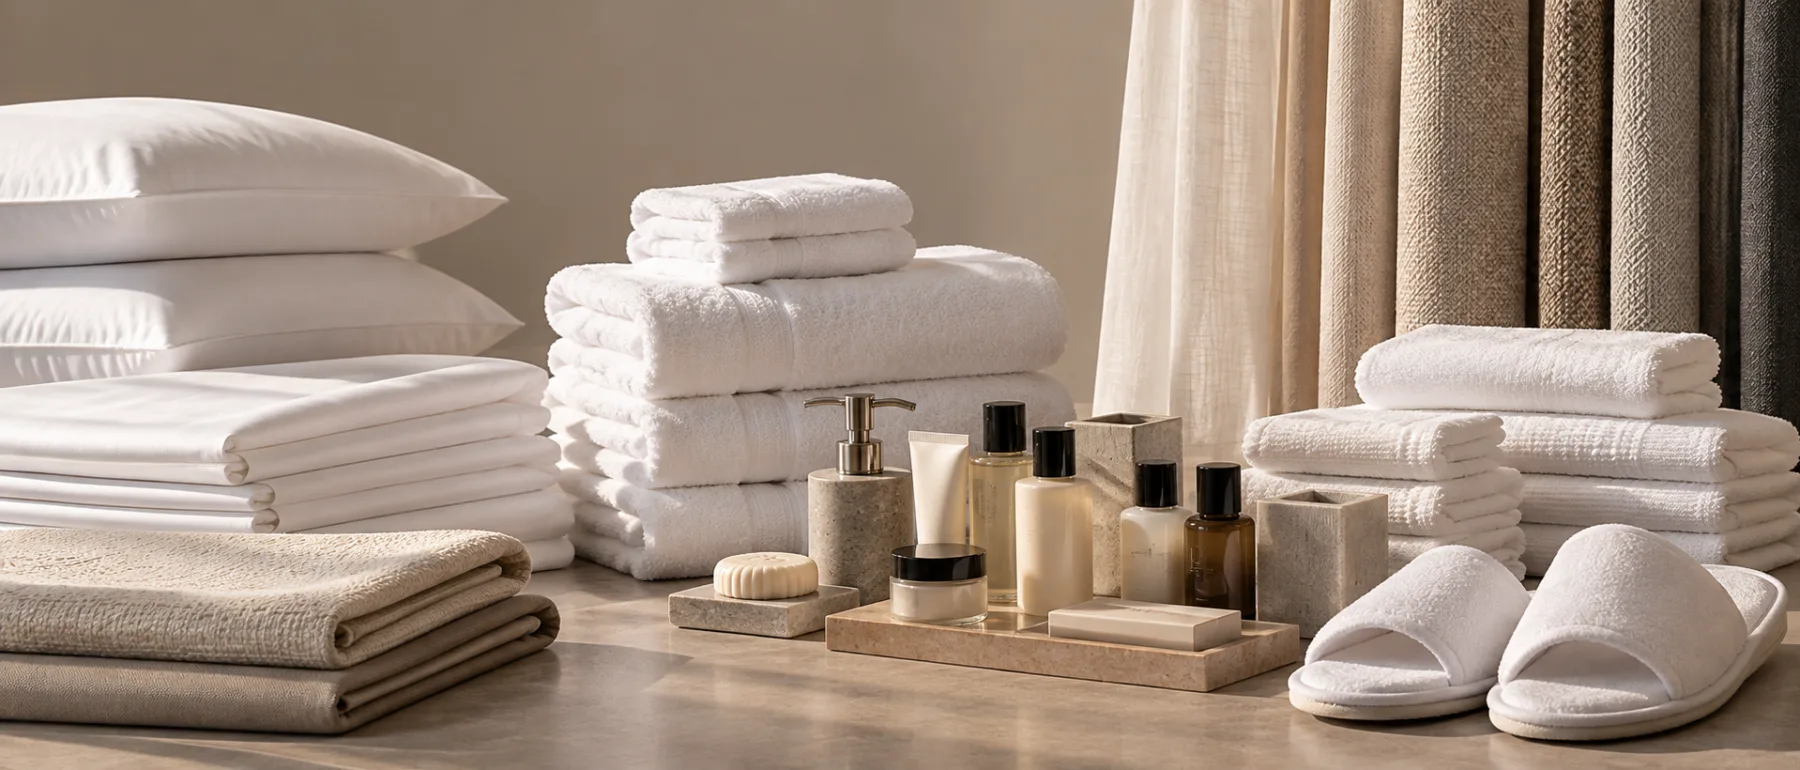
OS&E

From the operational process to the appropriate quantity.

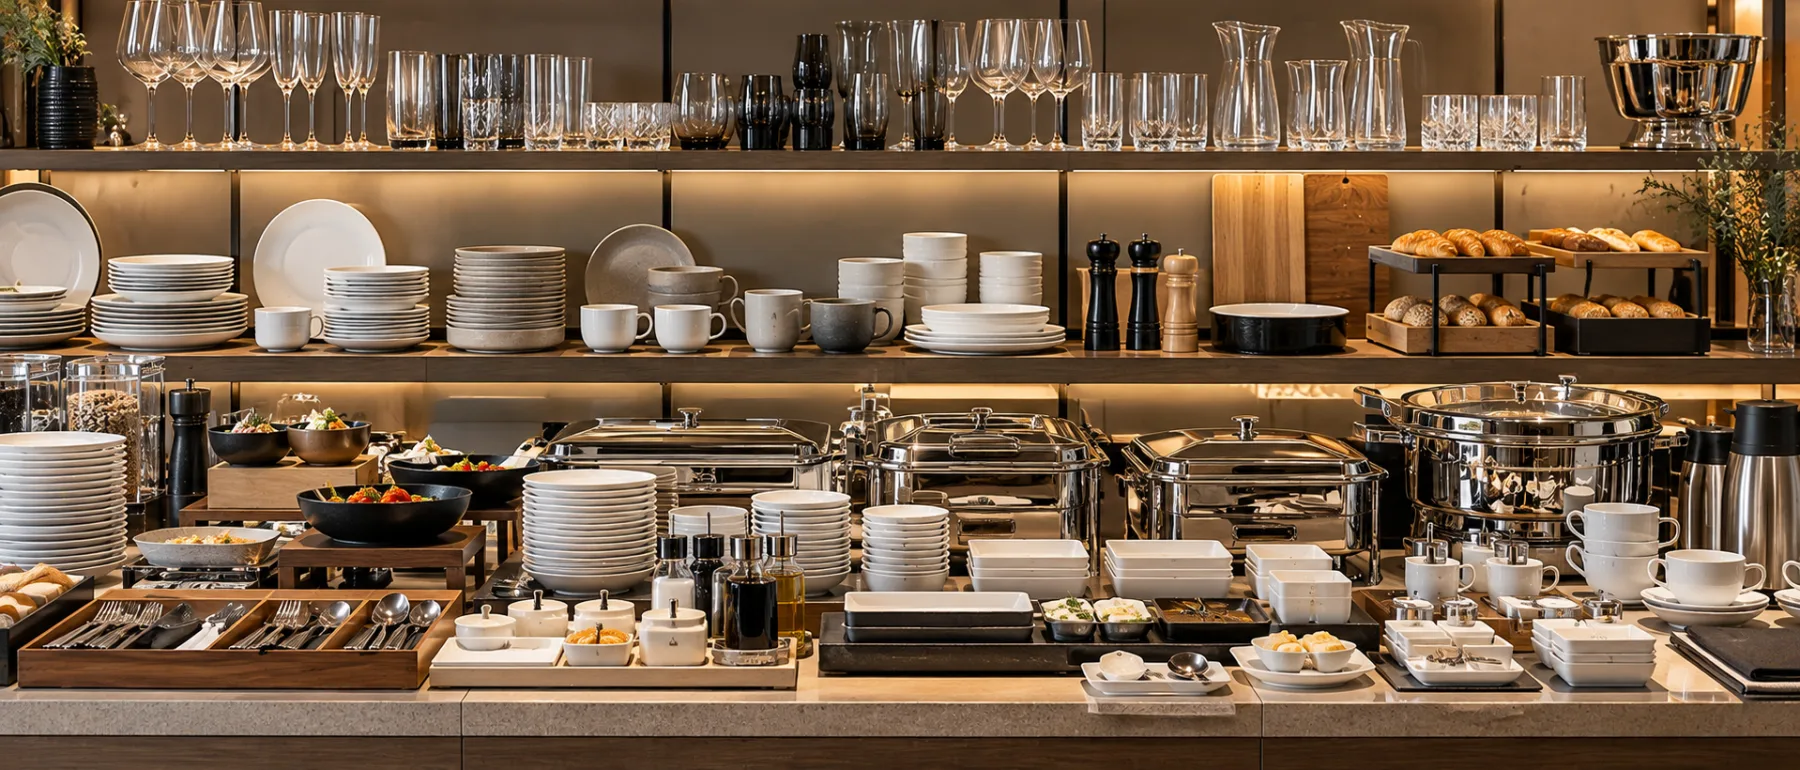
Tableware, glasses, hotel textiles and room accessories

Range & use

Select items suitable for catering, rooms and housekeeping.

Quantities & circulation

Take into account usage requirements, cleaning and reserves - so that sufficient equipment remains available.

NeedUse in the hotel
CirculationCleaning & return
ReserveAdditional inventory
Clearly stored cups and glasses

Handling & reordering

Coordinate size, stackability, storage requirements and cleaning procedures. Provide suitable series for later additions.

Item and quantity planning

Item list · Specifications · Reserve requirements

Completely furnished hotel room

Determine the scope, budget and deadlines together.

The coordinated planning forms the basis for your procurement.

Request a project